
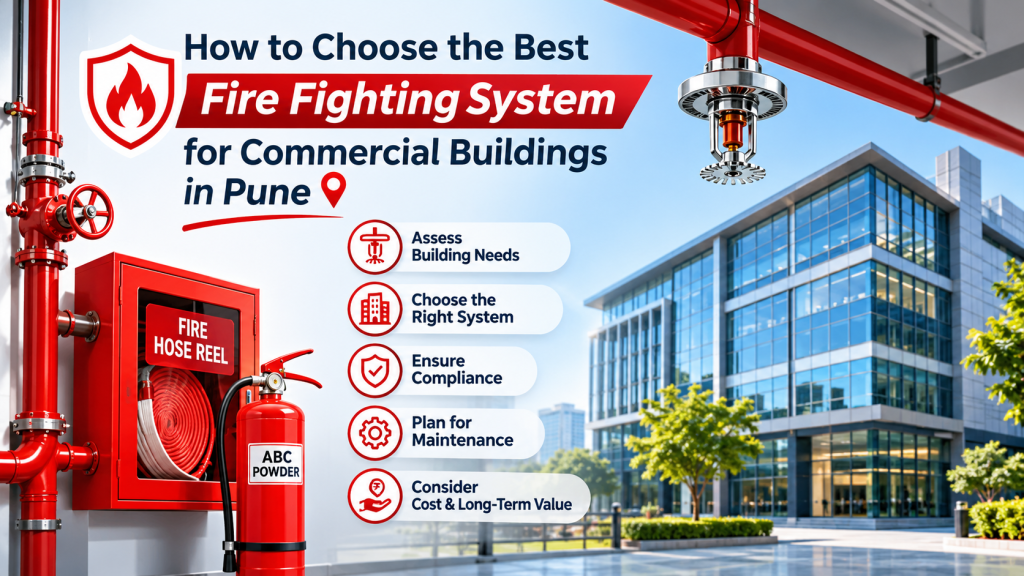
How to Choose the Best Fire Fighting System for Commercial Buildings in Pune
Introduction
Fire safety is one of the most important responsibilities when designing, constructing or managing a commercial building. Offices, shopping malls, hotels, hospitals, educational institutions, warehouses and industrial facilities all face different fire risks. A suitable fire fighting system helps detect fires early, control their spread and support safe evacuation.
For businesses in Pune, choosing the right fire protection solution requires more than purchasing fire extinguishers. The building’s size, occupancy, layout, fire load, electrical infrastructure and applicable fire safety regulations must all be considered.
A properly designed fire fighting system for commercial buildings in Pune may include fire alarms, smoke and heat detectors, automatic sprinkler systems, fire hydrants, hose reels, portable extinguishers and emergency communication arrangements.
This guide explains the major types of fire fighting systems, the factors to consider before installation and how to select a suitable fire protection solution for your commercial property.
1. Understand Your Commercial Building’s Fire Safety Requirements
Every commercial property has different fire hazards. A system suitable for a small office may not be sufficient for a large shopping complex or industrial warehouse.
Before selecting equipment, assess the building’s purpose, occupancy and potential fire risks.
Identify the Building Category
Consider the following examples:
- Office buildings: Electrical equipment, server rooms, workstations, furniture and occupied spaces.
- Shopping malls: Retail inventory, food courts, electrical installations and high visitor movement.
- Hotels and restaurants: Kitchens, cooking equipment, guest rooms, electrical systems and common areas.
- Hospitals: Patient accommodation, medical equipment, oxygen-related risks and evacuation challenges.
- Warehouses: Stored materials, packaging, combustible inventory and high storage arrangements.
- Industrial facilities: Machinery, electrical panels, chemicals, production processes and combustible materials.
The fire protection design should reflect the actual risks and activities within the building.
Conduct a Fire Risk Assessment
A professional fire risk assessment helps identify potential ignition sources, combustible materials, vulnerable areas and evacuation challenges.
It should consider:
- Electrical installations and distribution panels.
- Kitchen and cooking areas.
- Storage rooms and combustible materials.
- Server rooms and electrical equipment rooms.
- Staircases, corridors and emergency exits.
- Occupant numbers and evacuation requirements.
- Access for firefighters and emergency vehicles.
The assessment provides a starting point for selecting suitable fire detection and suppression systems.
2. Understand the Different Types of Fire Fighting Systems
A commercial building generally requires a combination of fire detection, alarm, suppression and firefighting equipment. The final configuration depends on the building’s approved fire safety design.
A. Fire Hydrant System
A fire hydrant system provides water through a network of pipes, pumps, valves and hydrant outlets. It allows trained personnel and firefighters to access water for firefighting operations.
Common components include:
- Fire water storage tanks.
- Main fire pumps and jockey pumps.
- Hydrant piping network.
- Internal and external hydrants.
- Landing valves.
- Hose pipes and nozzles.
Hydrant systems are commonly considered for larger commercial and industrial buildings where a dedicated firefighting water supply is required.
B. Automatic Fire Sprinkler System
Automatic sprinklers are designed to discharge water when individual sprinkler heads are activated by sufficient heat.
They can help control or suppress fires and reduce the risk of fire spreading to other areas.
Important components include:
- Sprinkler heads.
- Water supply and storage.
- Pumping arrangements.
- Control valves.
- Distribution pipes.
- Flow switches and alarm connections.
The sprinkler design must consider the building’s occupancy classification, fire hazard, ceiling arrangement and storage conditions.
C. Fire Alarm and Detection System
Fire alarm systems detect signs of fire and alert building occupants.
Depending on the design, a system may include:
- Smoke detectors.
- Heat detectors.
- Manual call points.
- Fire alarm control panels.
- Sounders and visual alarms.
- Addressable detection devices.
- Emergency communication interfaces.
An addressable fire alarm system can help identify the location of an activated device, making it easier for responders to investigate an incident.
D. Portable Fire Extinguishers
Portable extinguishers provide an immediate response option for small fires when used by trained individuals and when it is safe to do so.
Common types include:
- ABC dry powder extinguishers: Suitable for specified classes of ordinary combustible, flammable liquid and electrical fires, subject to the extinguisher’s rating.
- CO₂ extinguishers: Commonly used for certain electrical equipment and flammable liquid fire risks.
- Foam extinguishers: Used for suitable flammable liquid and ordinary combustible fire risks.
- Water extinguishers: Used for suitable Class A combustible materials.
- Clean-agent extinguishers: Considered for selected sensitive equipment applications.
Extinguisher selection must match the identified fire classes and applicable safety requirements. Water-based extinguishers should not be used on energised electrical equipment.
E. Specialised Fire Suppression Systems
Certain areas require specialised suppression arrangements because conventional water-based systems may not be suitable.
Examples include:
- Server rooms and data centres.
- Electrical control rooms.
- Commercial kitchens.
- Certain industrial process areas.
- Equipment rooms containing sensitive assets.
Depending on the hazard, clean-agent, CO₂, foam or kitchen hood suppression systems may be considered. Their suitability, design and safety precautions must be assessed by qualified professionals.
3. Check Applicable Fire Safety Regulations in Pune
Compliance is a critical part of commercial fire protection planning. A system should not be selected only on price or equipment availability.
For commercial buildings in Pune, the applicable requirements may involve Maharashtra fire safety legislation, local authority approvals, building regulations and relevant Indian Standards.
Important references include:
- Maharashtra Fire Prevention and Life Safety Measures Act, 2006, and applicable rules and amendments.
- National Building Code of India 2016, including Part 4 on Fire and Life Safety.
- Relevant Bureau of Indian Standards (BIS) specifications for fire detection, alarm and firefighting equipment.
- Applicable local planning, building permission and fire authority requirements.
Requirements can vary according to building occupancy, height, area, use and other characteristics. The applicable authority and qualified fire safety consultant should confirm the requirements for the specific property.
Why Compliance Matters
Following applicable fire safety requirements helps businesses:
- Plan appropriate fire protection infrastructure.
- Provide suitable detection and alarm arrangements.
- Maintain accessible firefighting equipment.
- Support safe evacuation.
- Prepare for fire inspections and approvals.
- Establish regular inspection and maintenance procedures.
Do not assume that installing extinguishers alone makes a commercial building compliant.
4. Consider the Building’s Size, Height and Occupancy
The size and design of a commercial building influence the fire protection system required.
For example, a multi-storey office building may need a different combination of hydrants, sprinklers, alarms and evacuation arrangements compared with a small retail outlet.
Evaluate these factors before finalising the system:
Building height: Multi-storey buildings may require specific vertical firefighting arrangements, including suitable hydrant and pumping infrastructure.
Floor area: Larger floor areas may require additional detection devices, sprinkler coverage and firefighting outlets.
Occupancy: Buildings with high visitor numbers need carefully planned detection, alarm and evacuation arrangements.
Fire load: The type and quantity of combustible materials influence the level of protection required.
Building layout: Basements, enclosed spaces, long corridors, staircases and storage areas can create additional design considerations.
A site-specific assessment is essential before deciding the equipment quantities and installation layout.
5. Choose the Right Fire Pump and Water Storage Arrangement
Water-based firefighting systems depend on a reliable water supply and correctly designed pumping infrastructure.
A typical arrangement may include a dedicated fire water tank, main fire pump, standby pump and jockey pump. The exact configuration should follow the approved design and applicable standards.
Before selecting the pumping system, consider:
- Required water flow and pressure.
- Building height and hydraulic calculations.
- Pipe network length and configuration.
- Fire water tank capacity.
- Pump-room accessibility.
- Power supply and backup arrangements.
- Testing and maintenance access.
The fire pump should be selected using the system’s hydraulic design rather than relying only on the building’s floor area.
6. Look for Integration Between Detection and Fire Protection Systems
Modern commercial fire safety increasingly involves connected systems that can communicate with one another.
For example, a properly designed fire alarm system may interface with selected building systems to support emergency response.
Possible integrations include:
- Fire alarm and detection panels.
- Sprinkler flow and supervisory signals.
- Smoke control systems.
- Emergency voice communication.
- Selected lift and access-control functions.
- Building Management Systems (BMS).
- Approved remote monitoring arrangements.
Integration should be designed and tested carefully. Critical fire safety functions must operate reliably even if a non-essential building network or connected service becomes unavailable.
7. Evaluate Installation Quality and Maintenance Support
Even a well-designed fire fighting system can become ineffective if it is installed incorrectly or poorly maintained.
When evaluating a fire protection contractor, check:
- Relevant project experience.
- Technical design and documentation capabilities.
- Familiarity with applicable Indian Standards.
- Quality of equipment and installation practices.
- Testing and commissioning procedures.
- Availability of maintenance services.
- Documentation and handover support.
Ask for a clear scope of work covering equipment, installation, testing, commissioning and maintenance responsibilities.
Importance of Regular Maintenance
A fire safety system should remain operational throughout the building’s life.
Maintenance activities may include:
- Inspection of extinguishers.
- Testing of fire alarm devices and control panels.
- Checking hydrant valves, hoses and accessories.
- Testing fire pumps and associated controls.
- Inspection of sprinkler valves and pipework.
- Checking emergency lights and exit signage.
- Maintaining inspection and testing records.
The inspection frequency and testing procedure should follow applicable standards, manufacturer instructions and authority requirements.
8. Common Mistakes to Avoid When Selecting a Fire Fighting System
Commercial property owners should avoid these common mistakes:
Choosing equipment based only on price: Low-cost equipment may not meet the building’s actual risk or compliance requirements.
Ignoring the fire risk assessment: Different occupancies need different protection arrangements.
Installing detectors without considering coverage: Incorrect placement can create detection gaps or nuisance alarms.
Overlooking water supply requirements: Hydrant and sprinkler systems need correctly designed water storage and pumping arrangements.
Ignoring specialised hazards: Server rooms, kitchens and industrial processes may require additional protection.
Skipping commissioning: Systems should be tested and commissioned before being relied upon.
Neglecting maintenance: Equipment that is not inspected or maintained may fail when needed.
Assuming one system suits every building: A complete solution must be designed around the property’s individual characteristics.
9. How to Select a Fire Fighting System Contractor in Pune
Choosing the right contractor is as important as selecting the right equipment.
A professional fire protection company should understand commercial building requirements and provide solutions based on a proper site assessment.
Before appointing a contractor, ask:
- Do you assess the building’s fire risks before recommending equipment?
- Can you provide the fire protection system design and technical specifications?
- Are the proposed products suitable for the intended application?
- Can you support installation, testing and commissioning?
- Will you provide documentation and handover records?
- Do you offer inspection and maintenance support?
- Can you explain the applicable approval and compliance requirements?
Compare technical proposals, not just the total quotation amount.
Why Consider Sterling Fire System?
For businesses planning fire protection infrastructure in Pune, Sterling Fire System can be considered for fire safety solutions such as fire detection and alarm systems, smoke and heat detection, hydrant systems, sprinkler systems and related firefighting equipment, subject to confirmation of the required project scope.
A suitable fire protection solution should begin with understanding the building, identifying its fire risks and selecting equipment that meets the applicable technical and regulatory requirements.
Businesses should discuss their building layout, occupancy, fire safety requirements and maintenance expectations before finalising an installation.
Planning fire protection for your commercial building in Pune? Contact Sterling Fire System to discuss your fire safety requirements and explore a suitable solution.
10. Fire Fighting System Checklist for Commercial Buildings
Use this checklist when planning or reviewing your building’s fire protection arrangements:
- Building-specific fire risk assessment completed.
- Applicable fire safety requirements identified.
- Fire alarm and detection coverage reviewed.
- Suitable portable extinguishers selected.
- Hydrant requirements assessed.
- Sprinkler requirements assessed.
- Fire water storage and pump capacity evaluated.
- Emergency exits and evacuation routes reviewed.
- Specialised suppression requirements identified.
- System integration requirements evaluated.
- Installation and commissioning planned.
- Inspection and maintenance schedule established.
The checklist is a planning aid, not a substitute for an approved fire safety design or statutory inspection.
Frequently Asked Questions
1. Which fire fighting system is best for commercial buildings?
There is no single system suitable for every commercial building. The correct solution depends on occupancy, building height, floor area, fire load and applicable regulations. A combination of fire alarms, detectors, extinguishers, hydrants and sprinklers may be required.
2. Is a fire hydrant system necessary for commercial buildings in Pune?
The requirement depends on the building’s classification, size, height, occupancy and applicable fire safety regulations. A qualified fire safety professional should assess the building and confirm the requirement.
3. What is the difference between a fire alarm and a fire fighting system?
A fire alarm system detects fire indicators and alerts occupants. A fire fighting system includes equipment and infrastructure used to control or extinguish a fire, such as sprinklers, hydrants and extinguishers. Both work together as part of an overall fire safety strategy.
4. How much does a commercial fire fighting system cost in Pune?
The cost depends on building size, system type, equipment specifications, water storage, pump requirements, installation complexity and compliance requirements. A site inspection and technical assessment are needed for an accurate quotation.
5. Are automatic sprinkler systems necessary in commercial buildings?
Sprinkler requirements depend on the building’s occupancy, size, height, fire risk and applicable regulations. They should be included wherever required by the approved fire protection design.
6. How often should commercial fire safety systems be inspected?
Inspection and testing schedules depend on the equipment, applicable standards, manufacturer recommendations and local requirements. Building owners should maintain documented inspection and maintenance procedures.
7. Can fire alarm systems be integrated with building automation?
Yes. Suitable fire alarm systems can interface with selected building management and emergency systems. Integration must be designed and tested so that essential fire safety functions remain reliable.
Conclusion
Choosing the best fire fighting system for a commercial building in Pune requires a careful assessment of building characteristics, fire hazards, occupancy and applicable safety regulations.
From fire alarms and smoke detectors to hydrant networks, automatic sprinklers and specialised suppression systems, each component has a specific role in protecting people and property.
Rather than selecting equipment based only on cost, commercial property owners should prioritise a professionally designed, correctly installed, tested and maintained fire protection solution.
Sterling Fire System can be approached to discuss fire safety requirements and suitable fire protection solutions for commercial properties in Pune.
Protect your commercial property with a fire safety plan designed around its actual risks and requirements.
